




 +91 97444 03333
 +971 554 552 975


SkylineMarina BayNew Launch

Location
Calicut Beach

Type
Luxury Apartment

Size
1929 to 3688 Sq. ft

Numbers
24 Luxury Apartments of 3 & 4 BHK


K-RERA/PRJ/KKD/016/2026
rera.kerala.gov.in
Summary
Marina Bay
Skyline Marina Bay is a home for those who seek calm without stepping away from the energy of the city. Set along the shores of Kozhikode, it brings together sea breeze, warm sunlight, and everyday urban life in a way that feels natural and balanced. More than just an apartment development, it is a place designed for meaningful living, lasting comfort, and simple moments that feel special every day.
The project has just 24 apartments in one 15-storey tower; therefore, it is best suited to residents who cherish privacy, space, and a serene lifestyle without having to relocate out of the city. The homes feature spacious 3 and 4-BHK designs, created to provide comfortable daily living along with a refined lifestyle.
Amenities

Outdoor Fitness Area

Kids' Play Area

Outdoor Yoga

Outdoor Party Area
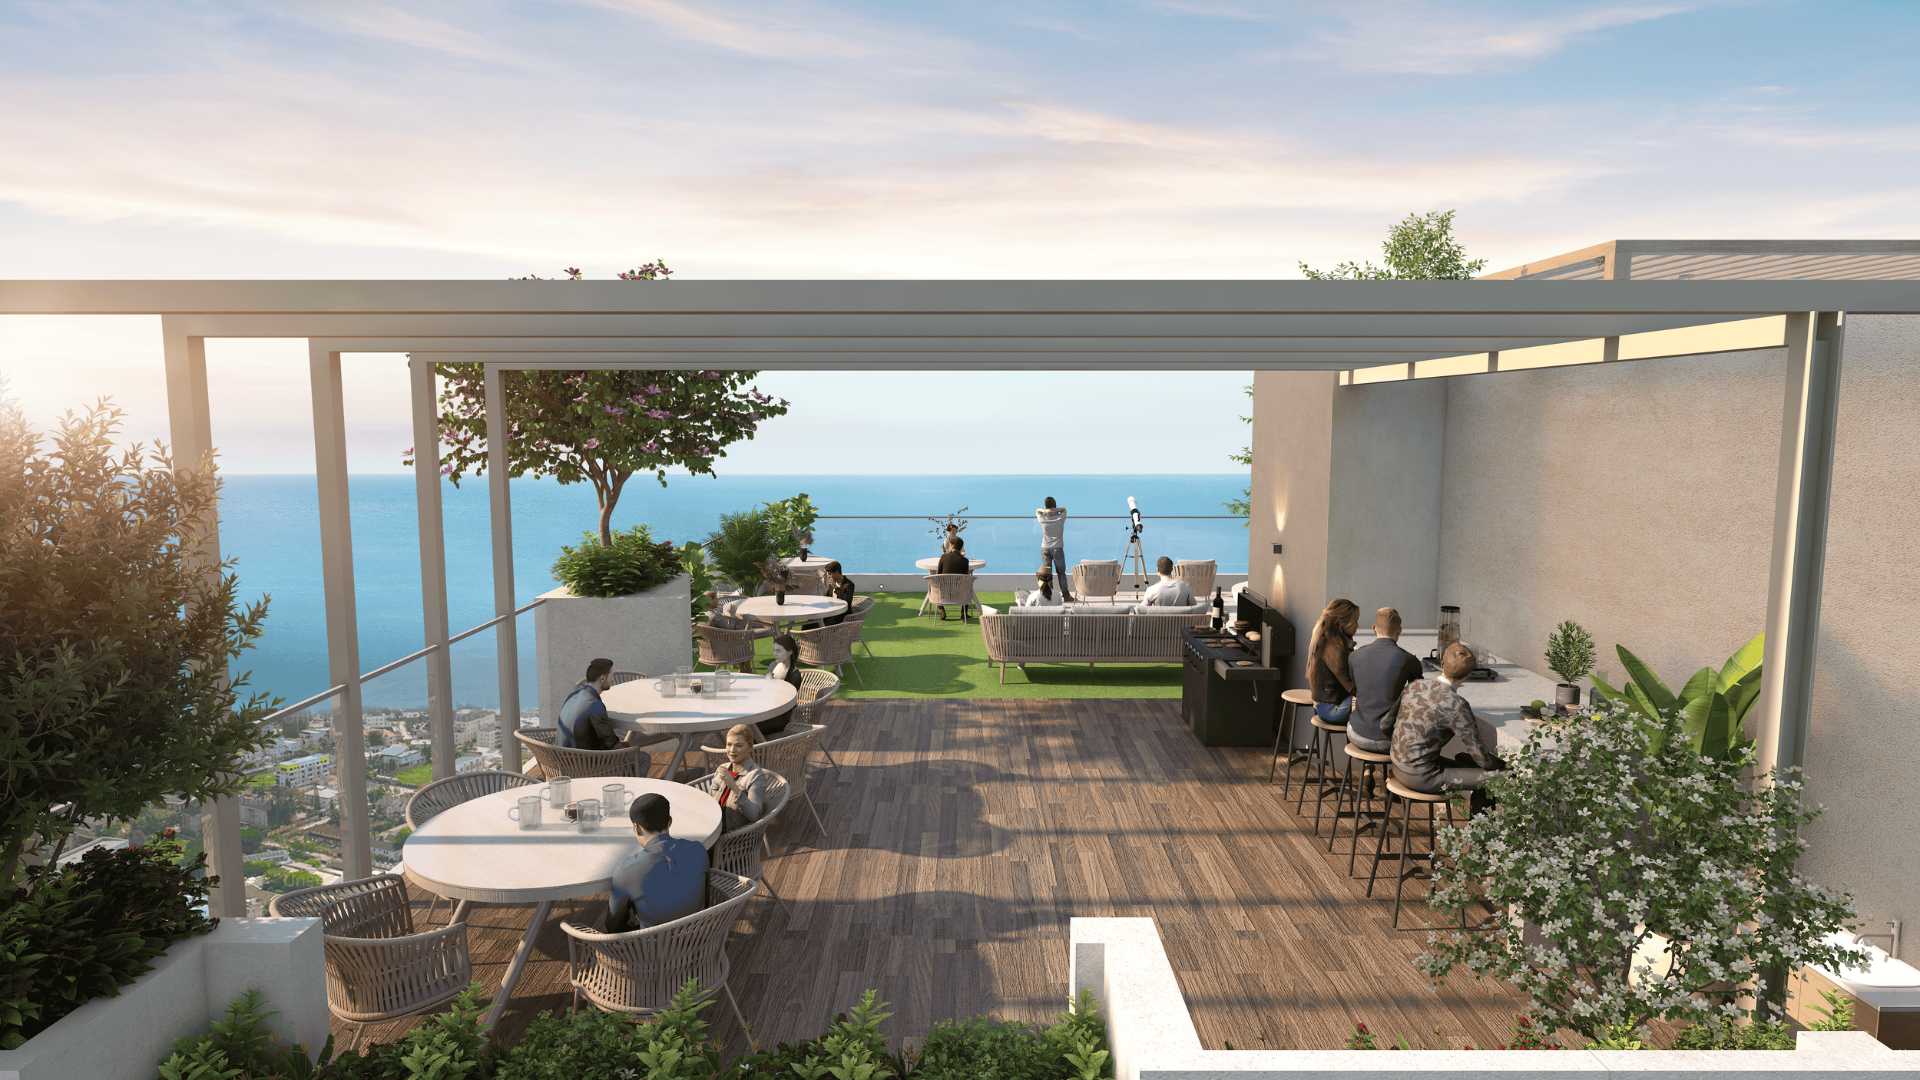
Terrace Party Area With Barbeque Counter

Sea Ridge Terrace Party Deck

TERRACE TODDLERS' PLAY AREA

AC RECREATION HALL
AC GYM
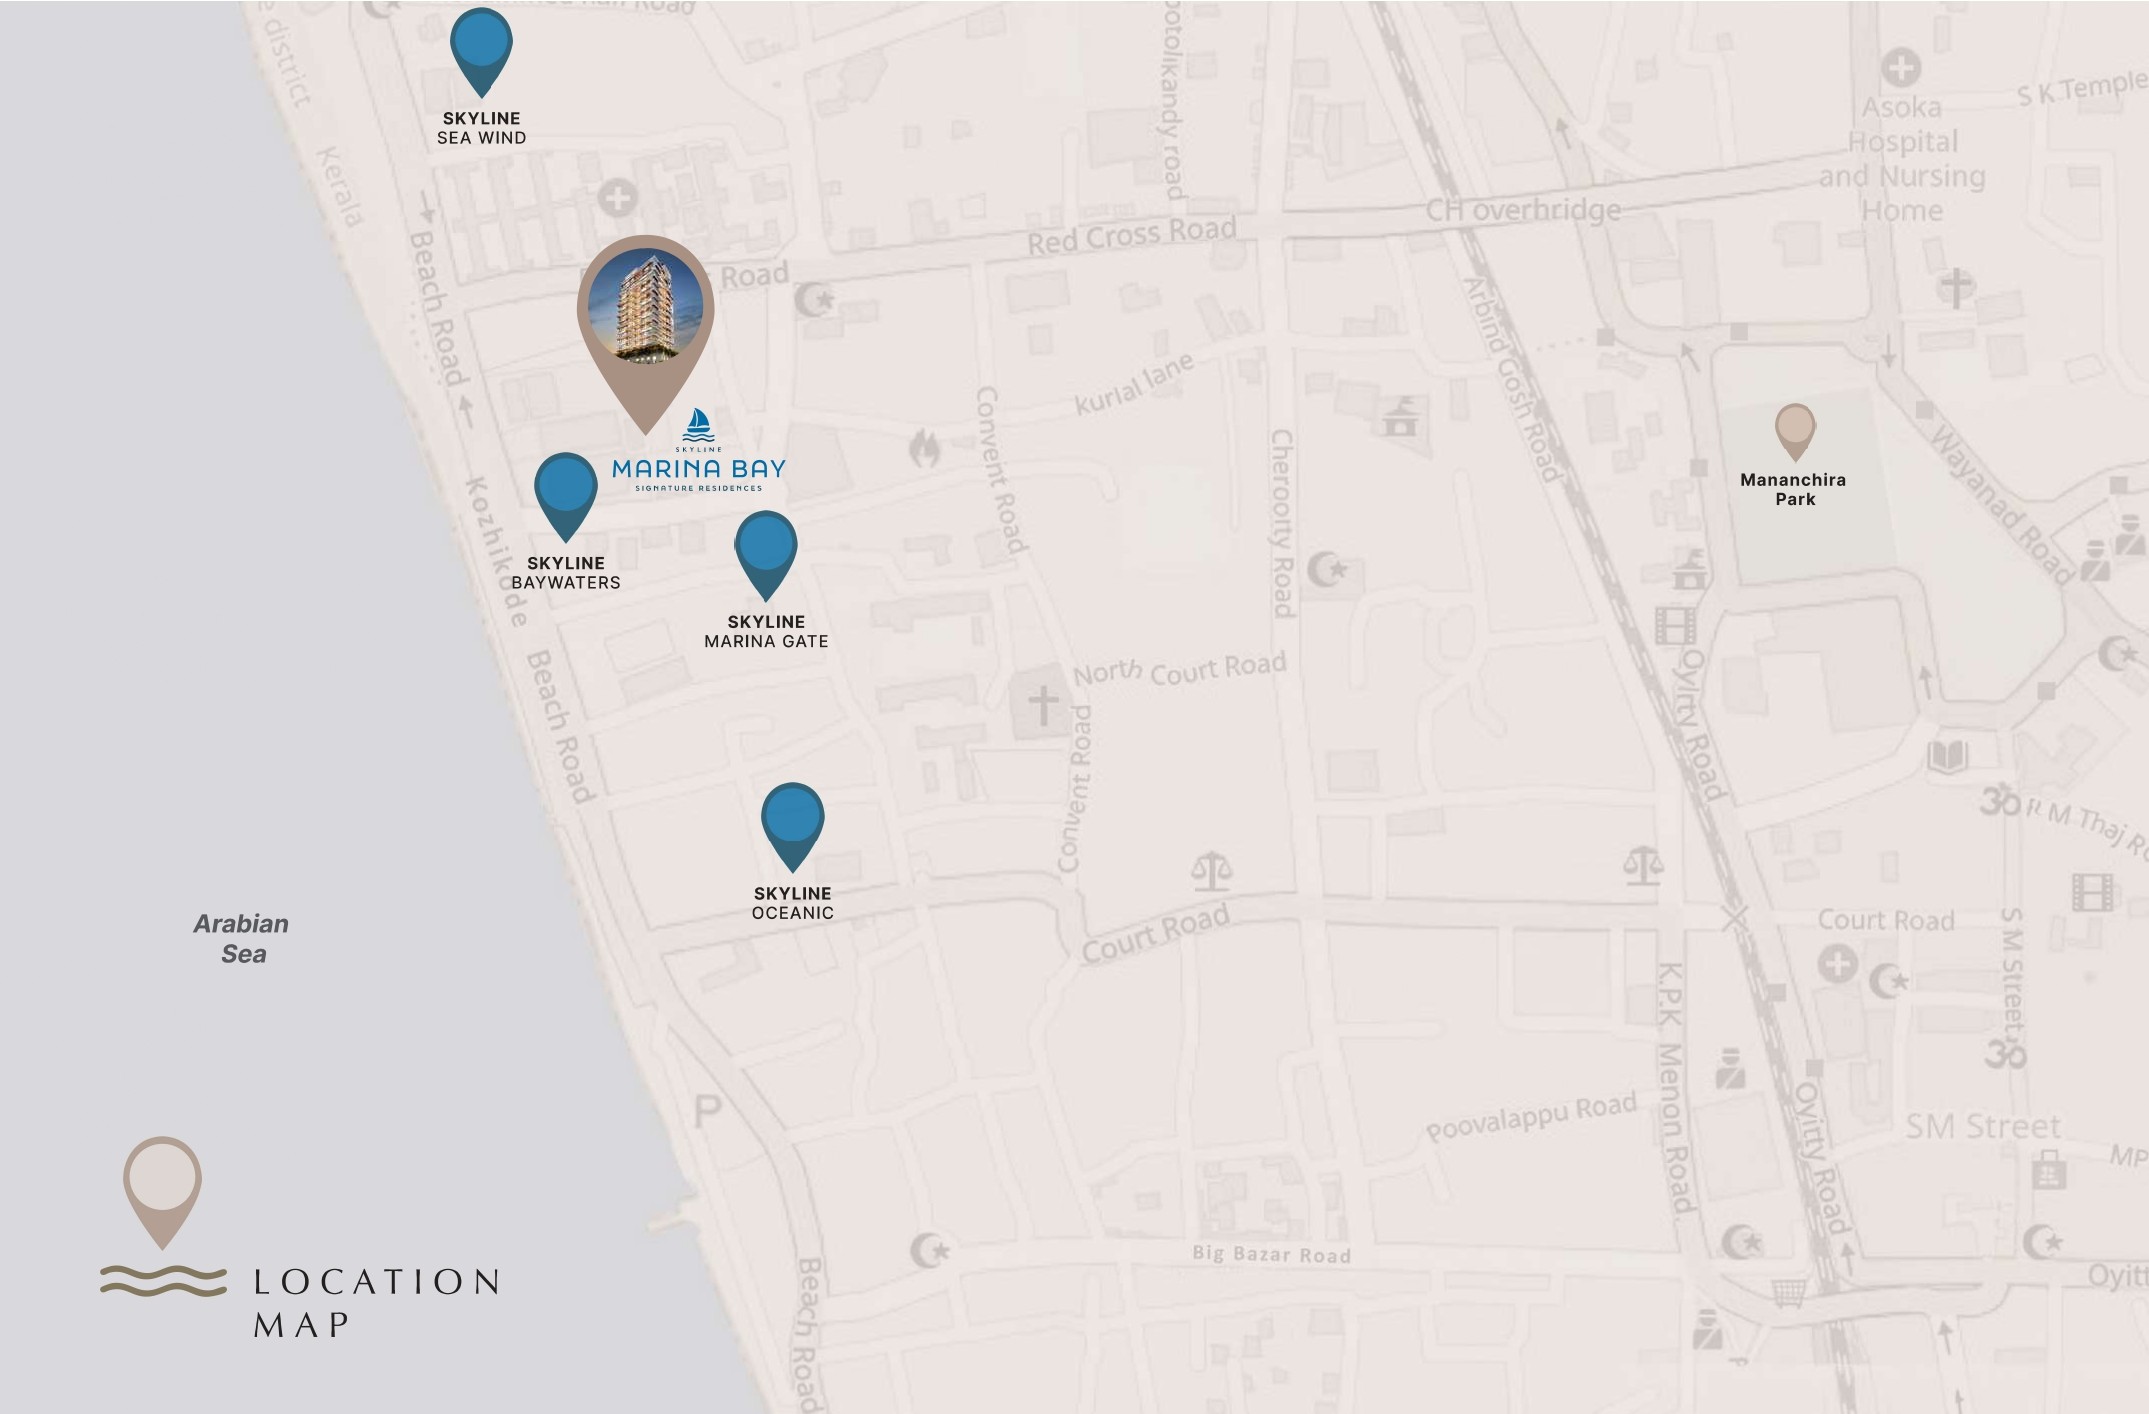
Location
and Reach

200MBeach

100MCosmopolitan Club

600MTaj Gateway Hotel

27KMAirport

450MBeach Hospital

2KMMalabar Christian College

2KMRailway Station
PROJECT
SPECIFICATIONS
Loading specifications...
Floor Plans
Progress Images
Loading progress images...
Let's Connect
Fill out the form below and our team will contact you shortly.
A Location That Blends Serenity and Connectivity
Wake up to the freshness of the sea while staying effortlessly connected to everything that matters. Skyline Marina Bay is situated on Corporation Office Road at Calicut's main beach, which is at the centre of the city, yet near the sea. The balance between being connected and the serene environment is what appeals to both the family and working professionals, as well as the investors.
Location Highlights
- The Beach: 200 m
- Educational Institutions: 350 m
- Speciality Hospitals: 450 m
- Railway Station: 2.5 km
- Cyberpark Kozhikode: 10 km
- International Airport: 27 km
Signature Residences Designed with Purpose
Skyline Marina Bay weaves together contemporary architecture with the rich cultural soul of Kozhikode. The project showcases just 24 signature residences, thoughtfully designed with space and privacy in a refined setting that exudes modern comfort. The wide entrance opens to a well-designed home that reflects an essence of elegant design and practical planning to shape spaces that would feel both luxurious and warm.
Spacious 3 and 4-BHK residences are planned to support comfortable family living while offering elevated views, natural light, and refreshing ventilation. This is made possible with a limited number of homes to ensure a quieter, more private community.
A Home That Balances Lifestyle and Practicality
Skyline Marina Bay is designed to make daily life feel effortless. Close access to key city roads, hospitals, educational institutions, and commercial hubs reduces commute stress and adds more time for what truly matters. Along with covered parking and dependable utilities, the project offers both lifestyle comfort and practical reliability.
This blend of location advantage and refined design also makes Marina Bay a strong long-term investment, combining emotional value with real estate potential.
Apartment Specifications
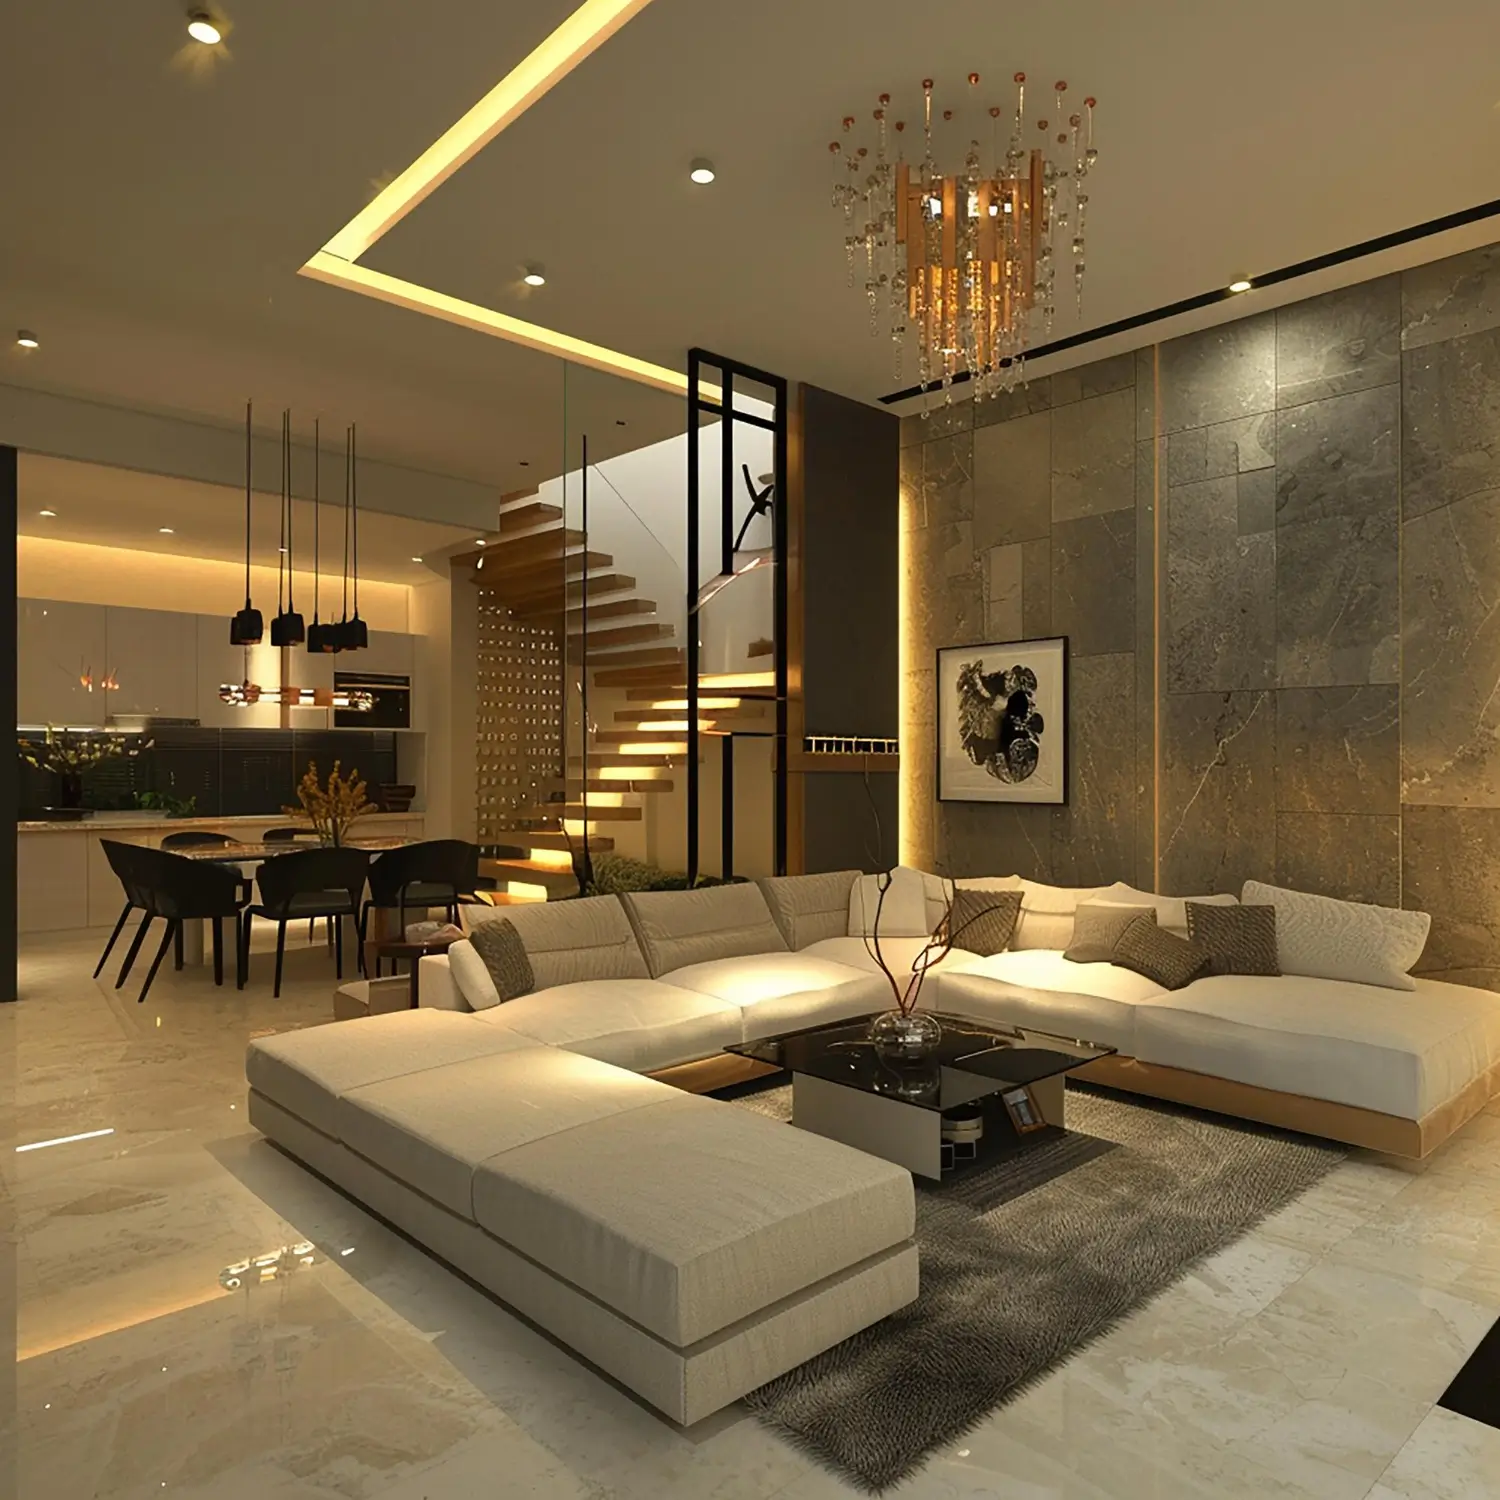
Skyline Marina Bay is finished with materials chosen for durability and elegance. Each detail supports daily comfort while maintaining a premium feel. The interiors are bright, functional, and easy to maintain.
Key specifications
- Large vitrified tiles in the living, dining, and bedrooms
- Smooth paint finish on walls and ceilings
- Premium sanitary fixtures and bath fittings
- Well-finished tiled bathrooms
- Strong entrance and internal doors
- Large windows and glazed balcony doors for natural light and airflow
Flooring
- Large vitrified tiles (80 x 160 cm) in the living, dining, and bedrooms
- Vitrified tiles in the kitchen, work area, and servant room
- Wooden finish vitrified strip tiles for balconies
- Vitrified tiles in attached bathrooms
Walls and Ceilings
- Smooth putty finish with acrylic emulsion paint on internal walls and ceilings
- Removable false ceiling in the washrooms
- Vitrified tiles up to the false ceiling in attached bathrooms
Kitchen and work area
- Sufficient power points for appliances
- Plumbing and electrical provisions for the water purifier, washing machine, dishwasher, and geyser
- Hot water provision for the kitchen sink
- Single bowl sink with a drain board
CP fittings and Sanitary
- Premium CP fittings (Hansgrohe, Kohler, or equivalent)
- Shower with single lever diverter
- Hot and cold mixer taps for washbasins
- Wall-hung sanitary fixtures (Kohler, Toto, or equivalent)
- Concealed cisterns
- Grab bar in master bathroom
Doors and Windows
- Engineered pre-hung main entrance door with a hardwood frame
- Engineered internal flush doors
- Aluminium sliding balcony doors with toughened glass
- Powder-coated aluminium windows
Electrical
- Concealed wiring with proper earthing
- Adequate light, fan, and power points
- RCBO and MCB protection with independent energy meters
- Exhaust fan points in the bathrooms and the kitchen
- Point for kitchen hood and hob
- Premium FRLS wiring
- Modular switches (Legrand or equivalent)
- EV charging provision for one parking space at an extra cost
Lifts
- Two fully-automatic lifts (one passenger lift and one bed lift) with ARD, intercom and surveillance camera
Communication and Comfort points
- Telephone point in the living room
- Internet conduit in the living/dining and master bedroom
- TV points in the living room and the master bedroom
- AC power points in the living, dining, and all bedrooms
Generator Backup
- Full backup for common areas like lifts, lighting, and pumps
- 2000 W backup for apartments covering lights, fans, and select points
Energy Savings Features
- Automatic water level controllers
- Rainwater harvesting and recharge pits
- Dual flush system
- Treated kitchen wastewater is reused for gardening
- Low VOC paints
- Heat-reducing external paint
- Motion sensor lights in selected areas
Safety Features
- Electronic front door lock
- Safety grills on windows
- GI or mild steel balcony railings
- ARD and intercom in lifts
- CCTV surveillance in key areas
- Biometric access at main entries
- Firefighting system as per norms
Water Supply
- KWA water supply as per availability
- Individual water metering option at extra cost
Common Facilities
- Air-conditioned recreation hall
- Air-conditioned fitness centre
- Children’s play area
- Terrace party space with barbecue counter
- 24-hour security with surveillance
- Drivers room
- Biometric lobby access
- Boom barrier with RFID
- Music in the main lobby
- Rainwater harvesting
- Sewage treatment plant
- Fire control and caretaker room
- Visitors parking
- EV charging option at extra cost
- Reticulated gas connection to the kitchen
Ongoing Support and Property Care
- Electrical, plumbing, and fixture maintenance
- Regular monitoring of lifts and safety equipment
- Professional handover to your residents' association
Looking for More Projects At Kozhikode?
Loading projects...

