




 +91 97444 03333
 +971 554 552 975


SkylineThe OneSold Out

Location
NH Bypass, Palarivattom, Kochi

Type
Ultra Premium A/C Apartment

Size
2554 Sq Ft to 2818 Sq Ft

Numbers
26 Apartments of 4 BHK


K-RERA/PRJ/ERN/075/2021
rera.kerala.gov.in

Summary
The One
Skyline The One is the 151st project from Skyline at the most happening location of Kerala, in the new hub of Kochi. This marquee project is located in the heart lane of Kochi at NH Bypass, Palarivattom, Kerala’s most important stretch of road. Skyline builders brings the best of its signature luxury at a prime location with ‘a one of its kind living experience for the discerning. Skyline The One is a conglomeration of exclusive 4BHK ultra-premium air conditioned spacious apartments. Giving utmost importance to the privacy of the residents, the apartment houses only 2 apartments per floor and has 4 balconies per unit. Skyline The One with a luxurious 26 air conditioned apartments packed in a grand 16 floors comes with top-of-the-line amenities such as an air-conditioned fitness centre, multi-purpose recreation hall, games room, swimming pool and jacuzzi jets, kids’ pool, and pool deck party area with barbeque counter. The apartments are only a stone's throw away from the city’s leading entertainment and medical facilities. It is only 2.7 km away from Lulu Mall, and just 350m away from the Proposed Palarivattom Bypass metro station. Ernakulam Medical Centre is situated 500 m away from the apartments with Renai Medicity just 2.2km away. The One presents an array of amenities that have been designed for a lifestyle on par with the best of living. From aesthetics to functionality and sheer luxury - the amenities at The One are meant to wow you and your loved ones. Experience the high of living at The One while embracing nature with a spectacular terrace area and rooftop swimming pool. The one have been conceived to realize a lifestyle in a class of its own. Inviting you to be the one to own The One.
Amenities

AC fitness centre

Driver's room

Caretaker Room / Fire Control Room

Rain water harvesting tank

Sewage treatment plant as per the Kerala Pollution Control Board norms

Visitors Parking

Biometric access control for main lobby,basement lobby and first floor lobby.

Round the clock security with surveillance camera in prominent areas

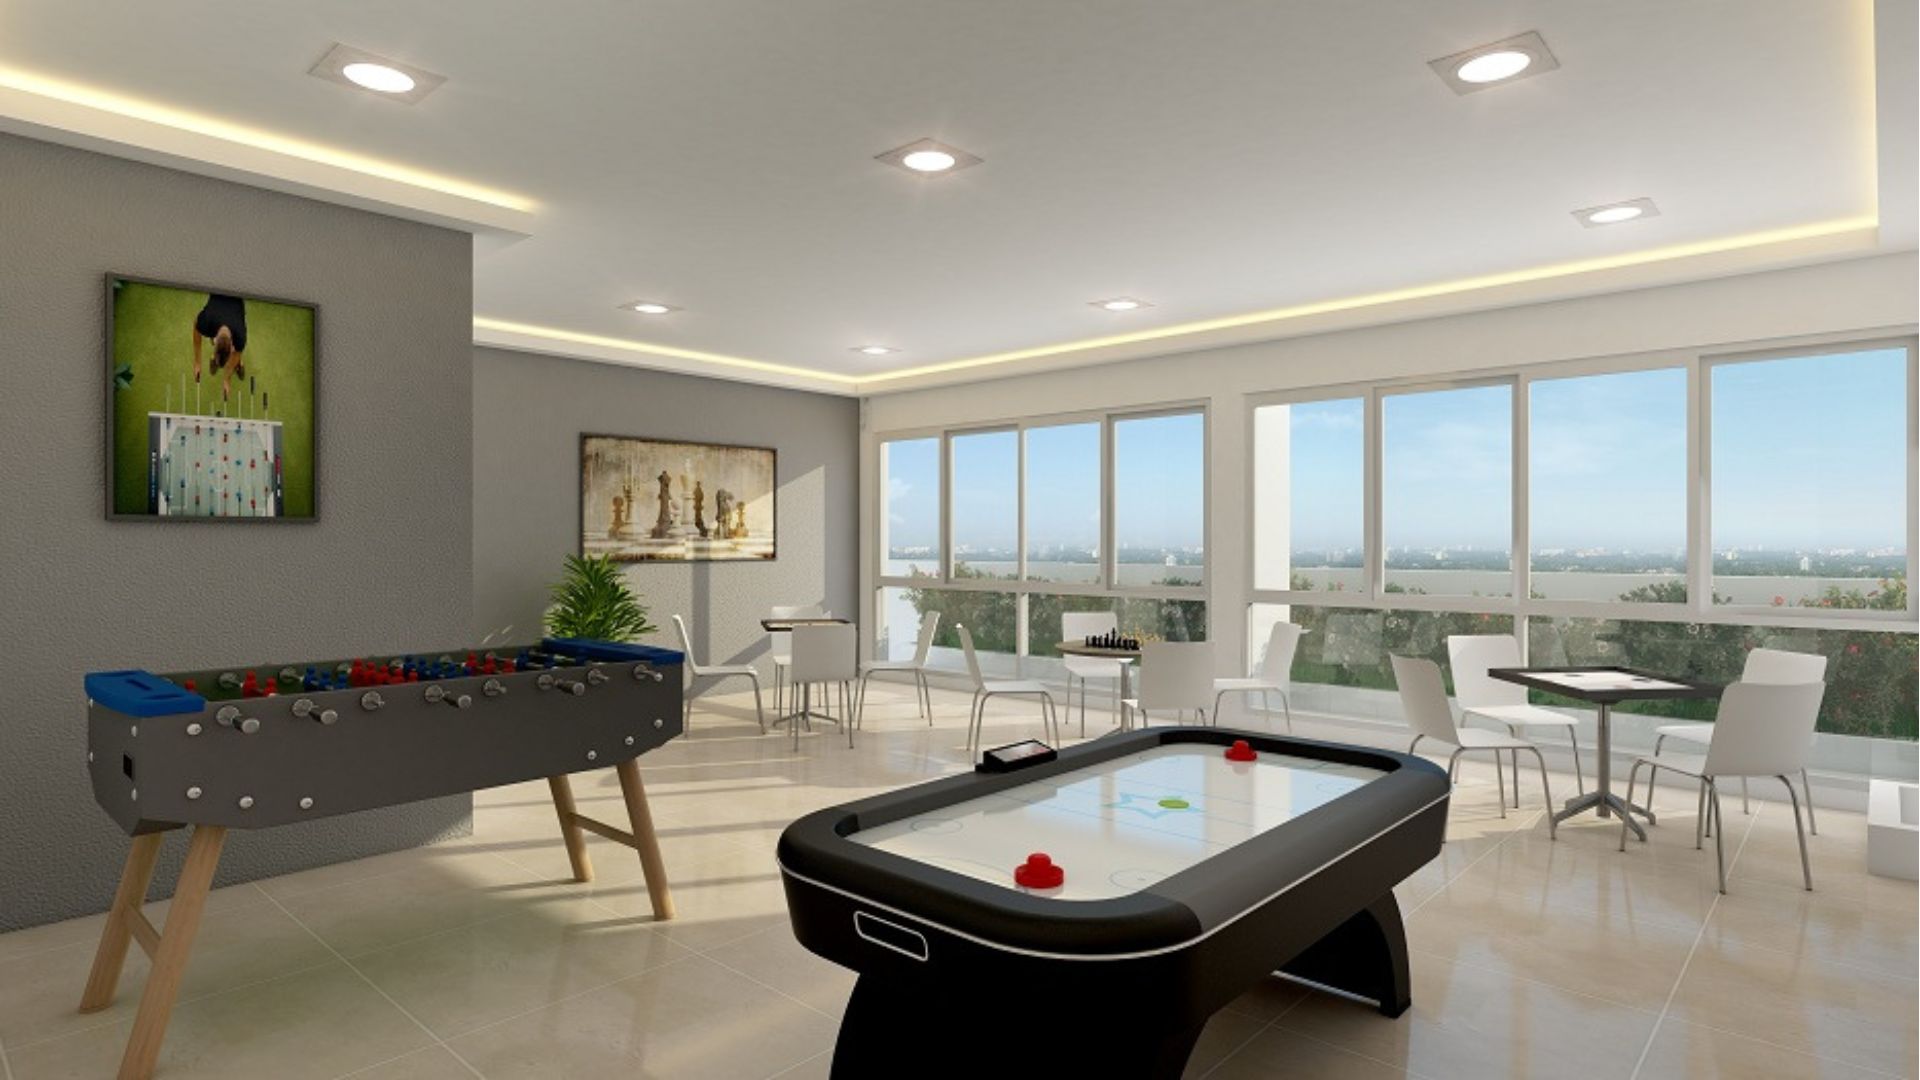
Air conditioned multi-purpose recreation hall

Reticulated gas to kitchen in individual units at additional cost

Swimming Pool with Jacuzzi

Landscaped Garden
Kids pool

Sensor lights in selected areas in basement and lobbies

Piped in music in main ground floor lobby

Boom Barrier with RFID and remote control

EV charging facility at parking at additional cost

Water meter for domestic water supply for individual apartments at additional cost

Pool deck party area with barbeque counter
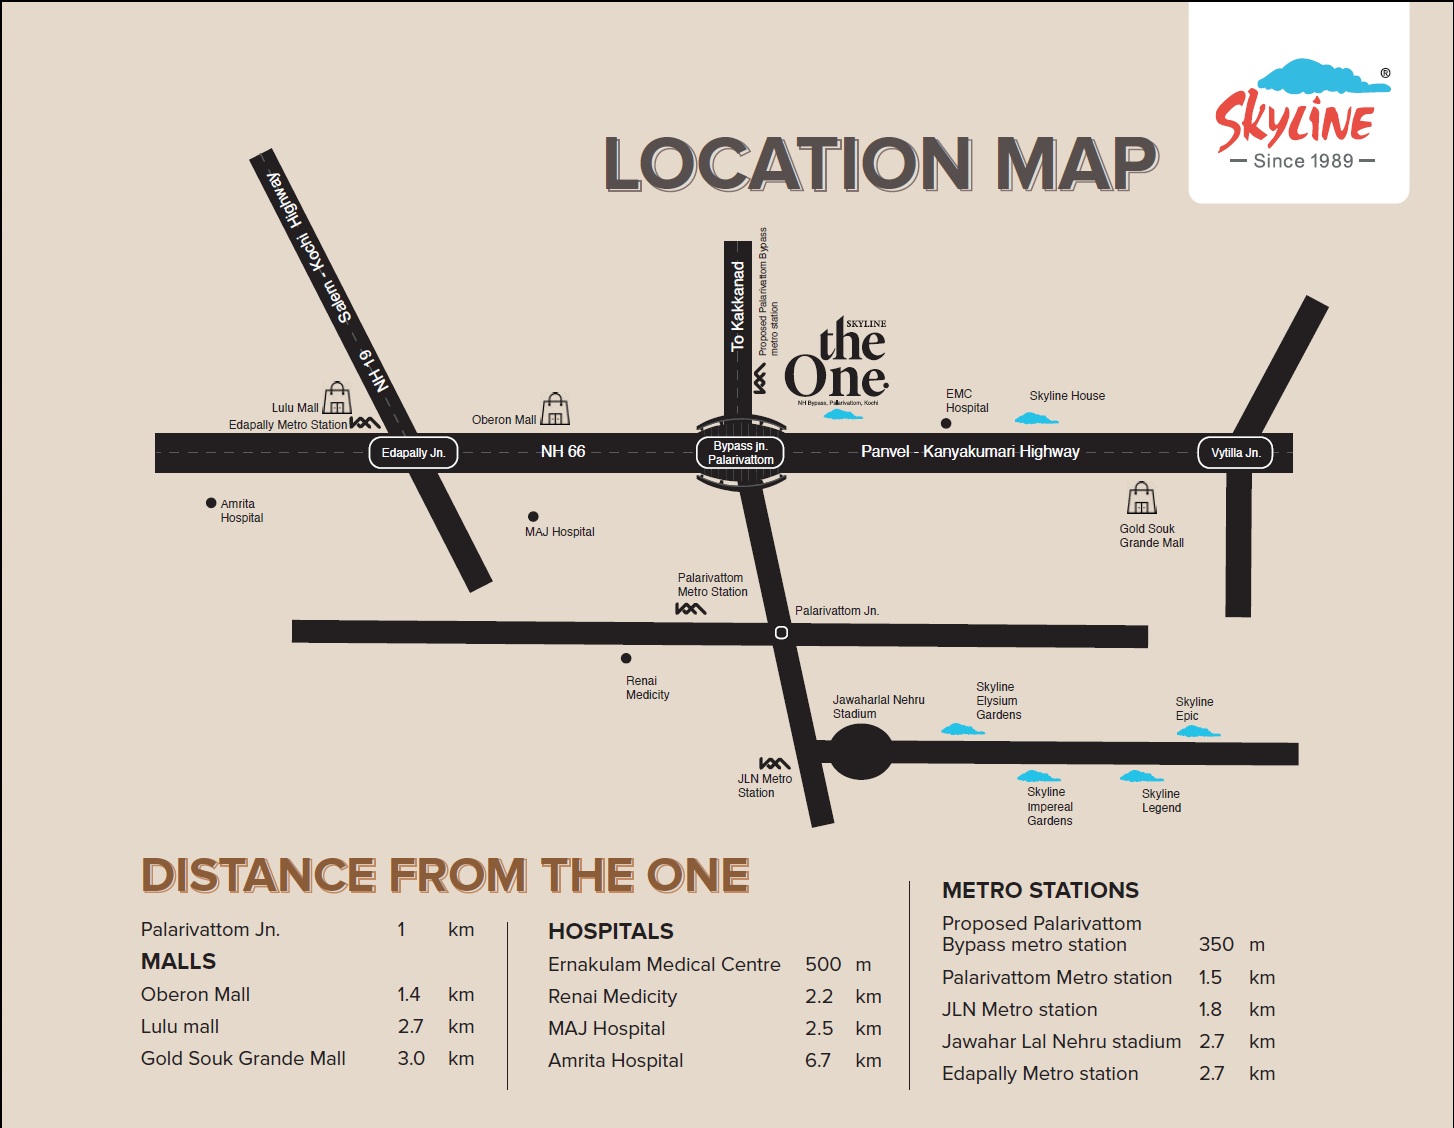
Location
and Reach

1 kmPalarivattom Jn.

350 mProposed Palarivattom Bypass metro station

1.4 kmOberon Mall
2.7 kmLulu mall

500 mErnakulam Medical Centre
2.2 kmRenai Medicity
2.5 kmMAJ Hospital
6.7 kmAmrita Hospital
1.5 kmPalarivattom Metro station

2.7 kmJawahar Lal Nehru stadium
PROJECT
SPECIFICATIONS
Loading specifications...
Floor Plans
Progress Images
Loading progress images...
STATUS UPDATE 13/08/2026
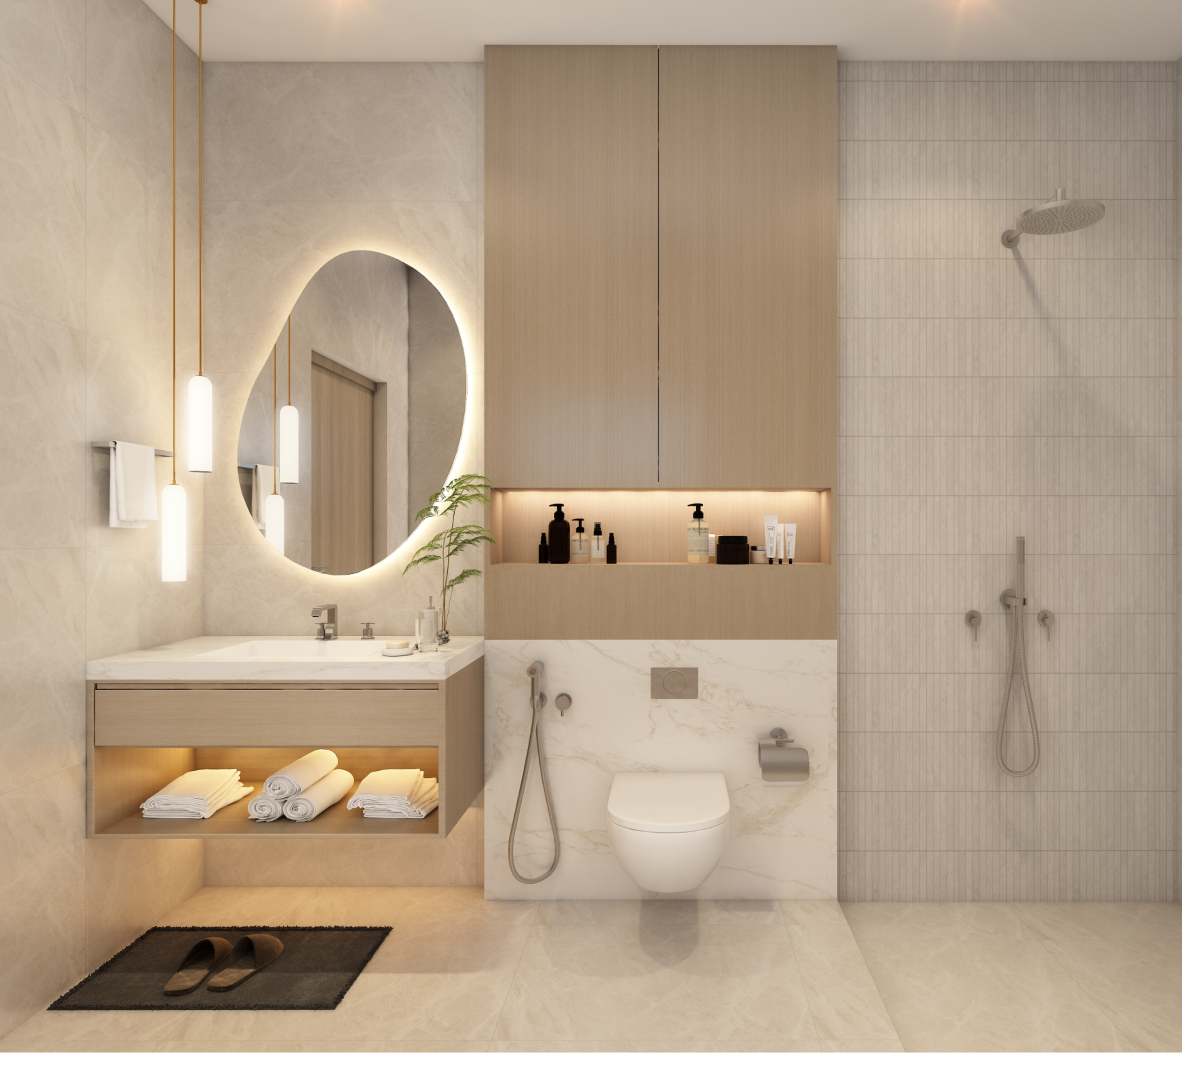
• Toilet, Daddo — 100%
• Toilet Floor Tiling — 100%
• False Ceiling Toilets — 100%
• Putty, Primer - Apartments — 100%
• Putty & Primer Lobby Area — 100%
• Main Flooring — 100%
• Aluminium Sliding Door Fixing — 100%
• Lobby Flooring — 100%
• 1st Coat Painting — 100%
• Installation Of Internal Doors — 100%
• Switch Fixing (2nd–16th Floor — 100%)
• 2nd Coat Painting - Apartment(2nd Floor — 100%, 3rd Floor — 100%)
• 4th–16th Floor — 100%
• CP And Sanitary Fixing (1st–16th Floor — 100%)
• External Primer — 100%
• External Texture — 100%
• External Painting — 100%
• Yard Plumbing — 100%
• Yard Paving — 100%
• Landscaping — 100%
• Lobby False Ceiling — 100%
• Typical Lobby Electrical Works — 100%
• Plumbing Line Works GF / Basement — 100%
• Compound Wall Work — 100%
• Main Gate — 100%
• Fire Protection Works — 100%
• Electrical HT Works — 100%
• CCTV — 100%
• Biometric System — 100%
• Intercom — 100%
• Solar System — 100%
• Structural Earthing — 100%
• Centralised Gas — 100%
• Manhole Grill Fixing — 100%
• Epoxy Flooring - Car Parking(Basement — 100%, GF — 100%)
Let's Connect
Fill out the form below and our team will contact you shortly.
Looking for More Projects At Kochi?
Loading projects...

